Skip to content

020 8501 6633 brett@abstractinteriors.co.uk

Projects

Previous projects we are proud of

Please take a look at some of the previous projects we are proud of. Don’t hesitate to contact us for your free quote, or for expert advice on potential design solutions to meet your specification.

Project 01

London E1

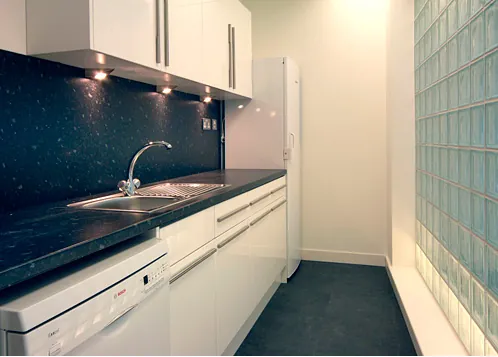
Our client needed to refurbish an empty floor within their building to create additional office and meeting rooms. We at Abstract Office Interiors Ltd, designed, specified and installed the new office partitioning, flooring and kitchens.
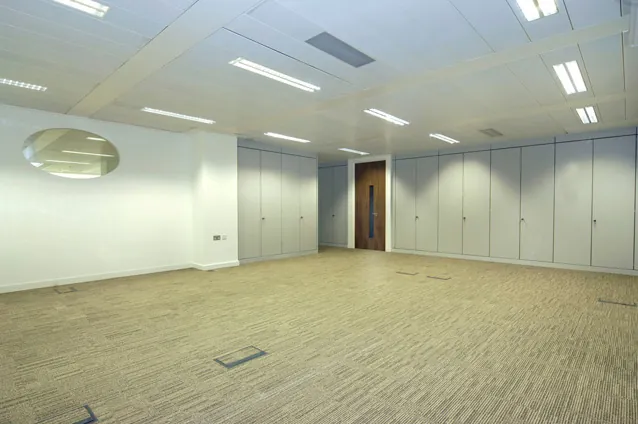
A large open office floor with new carpet tiles and full-height storage
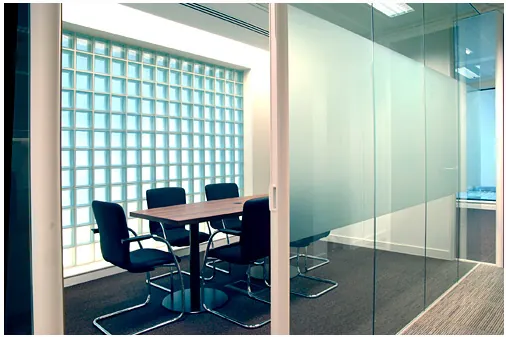
Meeting room behind frosted glazing beside a glass-block wall
A fitted office kitchen with white units, a dark worktop and a glass-block wall

Project 02

Romford – Essex

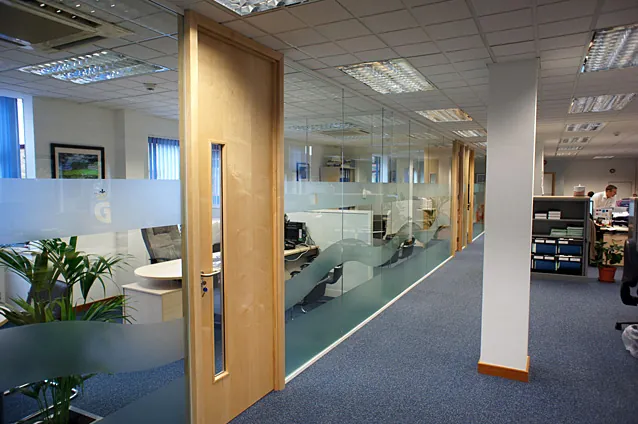
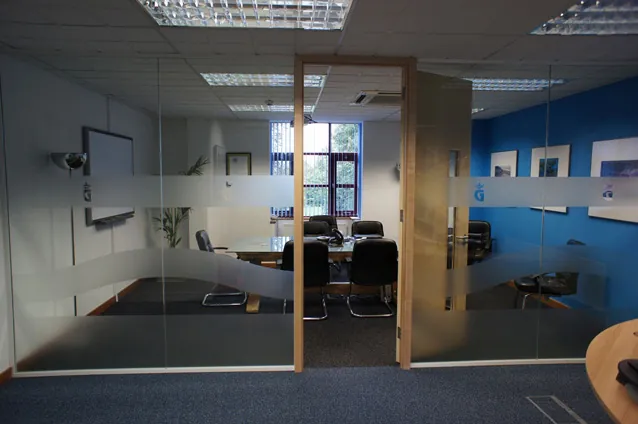
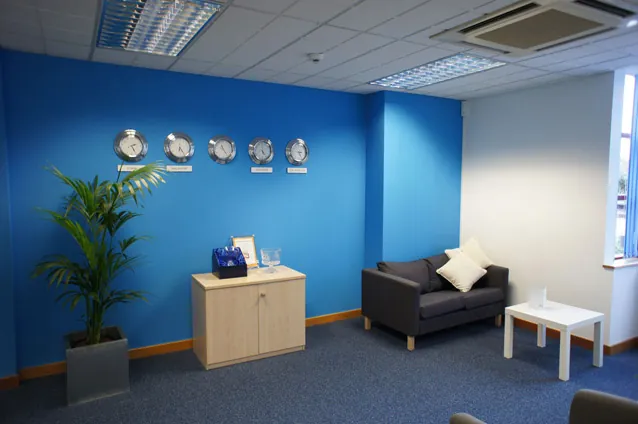
Client had to vacate their existing offices for a new location so we space planned the new premises and designed, specified and installed new office partitioning and decoration. We also altered the existing power and air conditioning to suit the new layout.

Glazed partitioning with a timber door and frosted manifestation
Glazed partitioning around an office, with a frosted band
Reception area with a blue feature wall, wall clocks, a sofa and a plant

Project 03

Rainham – Essex

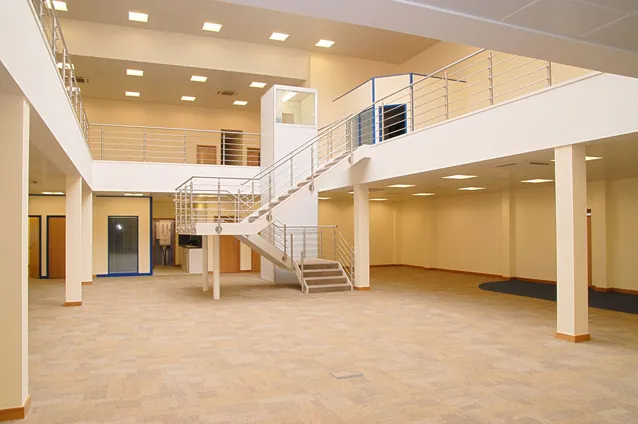
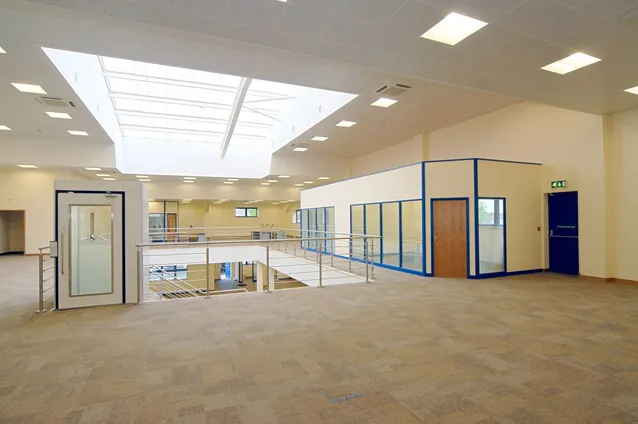
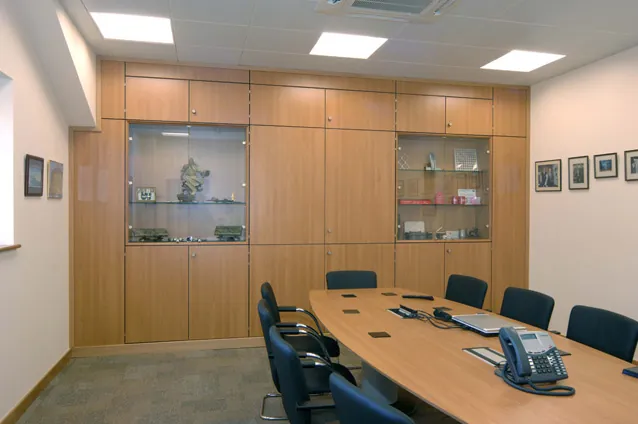
Our clients had to vacate their existing facility due to the new London Olympics site. We designed, space planned, specified and installed the complete new facility, creating offices and a warehouse.

Open-plan floor with a steel staircase and balustrade to an upper level
Suspended ceiling with recessed lighting and a large rooflight over an open office
Boardroom with a long table, timber wall units and display cabinets

Project 04

London EC2

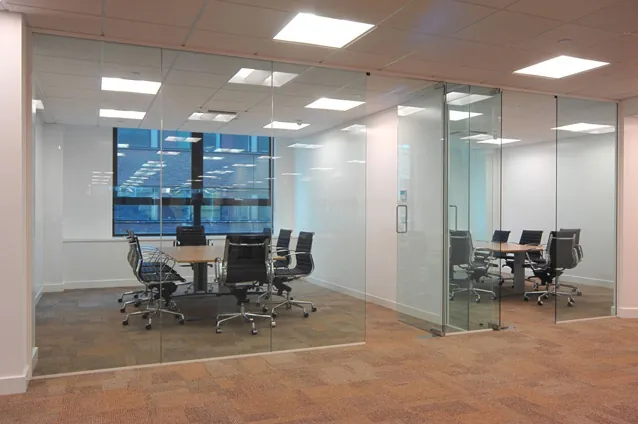
Client expanded into this new office building to create a new head office and we again carried out a strip out of all existing fixtures and then we carried out a complete office refurbishment.

Glass-walled meeting room in an open-plan office
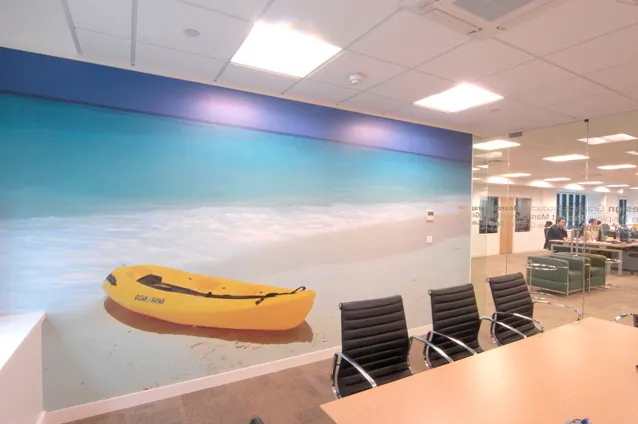
Open-plan office with a beach scene wall mural, a meeting table and chairs
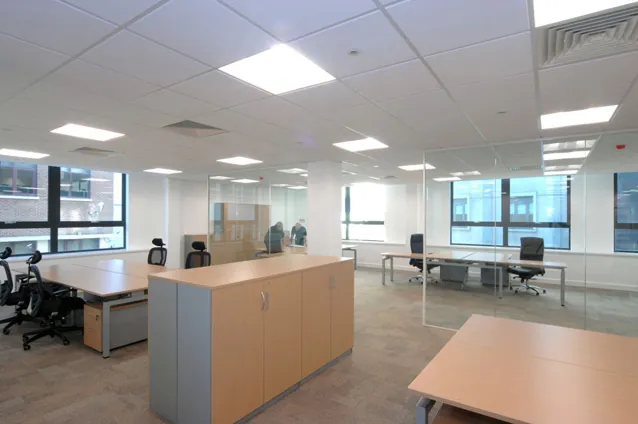
Timber desks, storage units and chairs in an open-plan office

Project 05

Ware – Hertfordshire

Our client chose Abstract to create a design and build package to turn their existing barn based office into a modern contemporary designed space. Working closely with the client we produced a spacious environment with close attention to detail with the inclusion of a meeting area and creation of a tea point facility. We at Abstract carried out the complete design, specification and installation of the refurbishment from the floor coverings, dry-lining, insulation, ceilings, decoration, lighting etc…

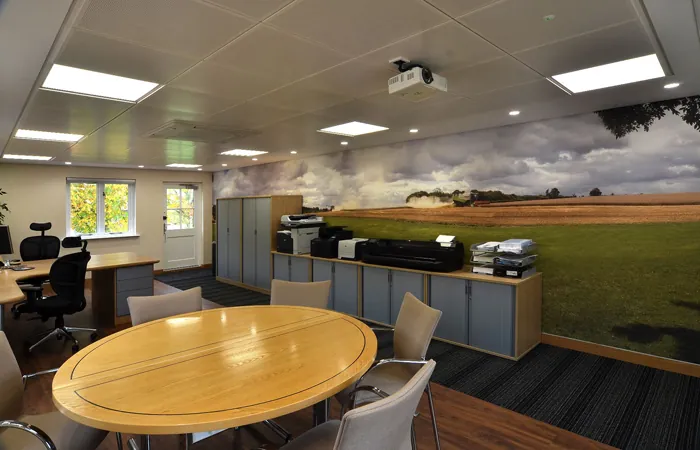
Meeting area with an oval table and a countryside wall mural
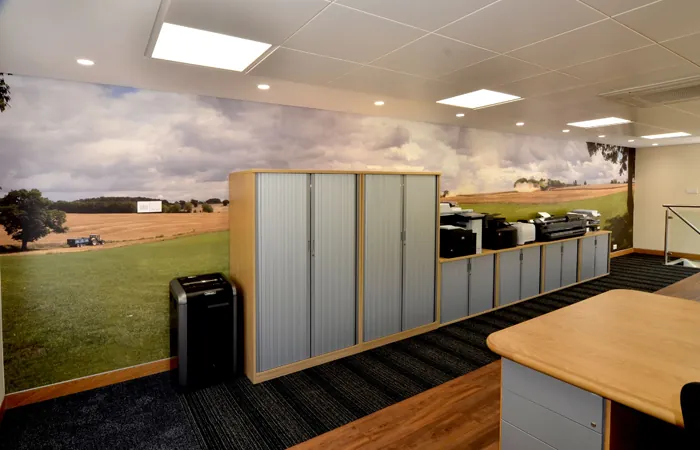
Refurbished office with tambour storage units and a countryside wall mural
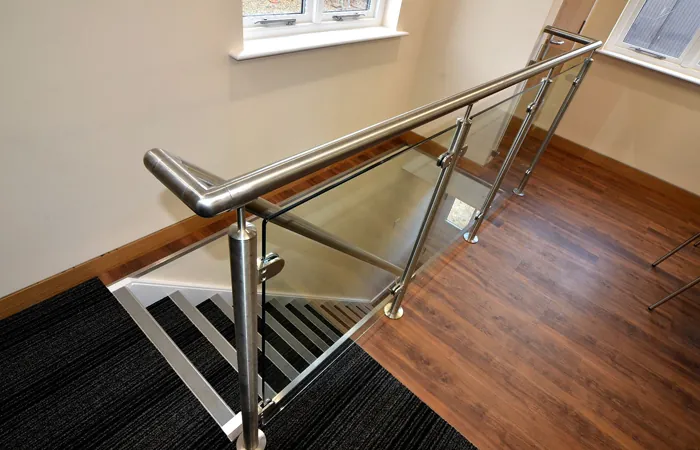
A staircase with a glass and steel balustrade and timber flooring

Free, no obligation quotes

Talk to us about your office

If you require our interior office design expertise, call Abstract Office Interiors Ltd today on 020 8501 6633.

Call 020 8501 6633 Enquire